Sale
Jardim Primeiro de Maio (Chacara Fazendinha)
Osasco, SP
5
Bedrooms
5
Suites
5
Bathrooms
4
Parking
300m²
Area
Contemporary Elegance with Privacy and Exclusive Leisure
Apartment
At R. Nelson Mandela, 900, in Jardim Primeiro de Maio, Osasco, this address is set within a prestigious and well-established area, surrounded by quality services, varied dining, mobility options, and conveniences that elevate daily living to a rare level of comfort. Its proximity to schools, transportation, and key access routes ensures smooth commutes, while the quiet surroundings preserve a sense of retreat, so valued by those seeking privacy without giving up connection to the city. This is a location that embodies prestige, practicality, and a contemporary lifestyle, ideal for those who appreciate living with discretion, sophistication, and excellent infrastructure around them.
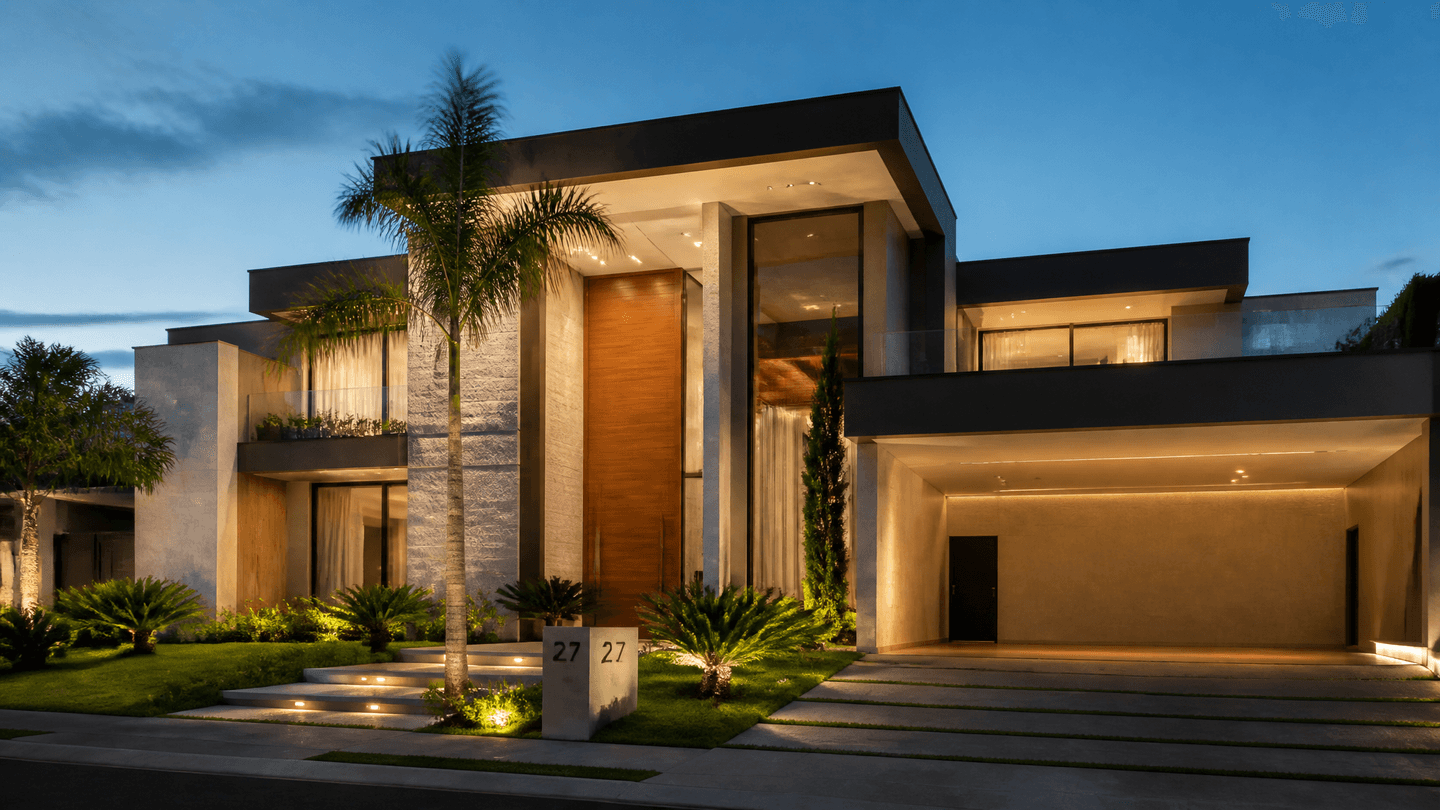
With 300 m², this apartment presents a contemporary architectural concept that prioritizes spaciousness, natural light, and fluidity between the rooms. The first impression upon entry is one of serene grandeur: panoramic windows, light-toned surfaces, noble materials, and wood-paneled finishes compose an elegant and welcoming atmosphere. The living area reveals a highly curated aesthetic composition, where floor-to-ceiling glass enhances the city view and expands the perception of space. Every detail was designed to deliver visual impact without excess, creating a refined signature that speaks to a discerning audience accustomed to the finest in design and comfort.
The generous floor plan distributes five suites with balance and privacy, ensuring a truly exclusive residential experience. The bedrooms were conceived to offer seclusion, quiet, and well-being, with ample spaces, sophisticated finishes, and lighting that supports both rest and daily routines. The presence of five bathrooms reinforces everyday convenience, while the private areas are intelligently organized to serve families who value autonomy among residents and comfort in every part of the home. It is a residence that welcomes with excellence, preserving each person’s individuality without compromising the harmony of the whole.
The social areas were designed to meet both convivial moments and the demands of work and entertaining with elegance. The kitchen integrates functionally with the home’s dynamics, encouraging culinary experiences and more seamless gatherings, while the office provides a private and sophisticated environment for meetings, reading, or professional home office activities. The living room, with its wood paneling, illuminated shelving, and contemporary composition, establishes a natural connection with the rest of the apartment, allowing you to receive guests with distinction or simply enjoy a lighter, more organized, and visually pleasing routine. Everything here conveys practicality without renouncing an atmosphere of exclusivity.
Among its standout features are a wine cellar, a private pool, a backyard, a basement, a pantry, an internal elevator, and an infinity-edge pool, as well as four garage spaces and an efficient security system with surveillance cameras and a monitoring circuit. These attributes elevate the living experience and reinforce a sense of autonomy, leisure, and protection. This is a property for those seeking more than square footage: it offers privacy, technology, private leisure, and impeccable aesthetics in an address with strong real estate appeal. A home to live with presence, elegance, and the rare serenity of having everything within reach, without giving up exclusivity.
Sale Price
Price on request
Cód: 100
Features
Common Area
Shared Pool
In the Property
Wine Cellar
Private Pool
Garden
Pantry
Office
Basement
Infinity pool
Elevator
Safety and Infrastructure
Security System
Security Camera
About the Neighborhood
Area with many restaurants
Area with many bars
There is a nearby beach
Quiet area for relaxing nights
Good public transport options nearby
Close to schools
Noble area with many high-end properties
Nearby
Rio Cotia
6.51 kmLagoa de Carapicuiba
6.92 kmParque Ecológico do Santa Maria
891 mParque Ecológico Dionísio Alvarez Mateos
4.57 kmOpen Mall The Square
2.22 kmShopping Granja Vianna
3.00 kmCEU das Artes - Camila Rossafa - Zona Sul de Osasco
23 mCatedral de Santo Antônio
5.08 kmNatan Supermercado
317 mLisboa Supermercados Osasco
547 mCENTRO EDUCACIONAL ALTERNATIVA
2.44 kmBrinquedoteca Zé Colméia Kids
777 mPet Vira Lata
1.56 kmPet Shop Pet Tori
1.08 kmOther similar properties
← Swipe to see more →

Launch
ITI Haus
Botafogo - Rio de Janeiro, RJ
From
R$ 2.200.000
R$ 2.200.000
3 Bathrooms • 100 sqft
Apartment
Launch
ITI Haus
Rua Brasílio Itiberê, 3798 - Água Verde - Curitiba, PR
From
R$ 3.200.000
R$ 3.200.000
3 Bedrooms • 3 Bathrooms • 100 sqft
Apartment
Launch
A. ANDERSEN
Avenida Sete de Setembro, 4750 - Batel - Curitiba, PR
From
R$ 1.100.000
R$ 1.100.000
1 Bathrooms • 19.91 sqft
Apartment
Sale
Madalena
Madalena - Recife, PE
R$ 540.000
3 Bedrooms • 3 Bathrooms • 1 Parking • 130 sqft
Apartment
Sale
Bigorrilho
Bigorrilho - Curitiba, PR
R$ 1.600.000
3 Bedrooms • 3 Bathrooms • 160 sqft
Apartment

Launch
CASA JOBIM
Mossunguê - Curitiba, PR
From
R$ 760.000
R$ 760.000
2 Bedrooms • 2 Bathrooms • 2 Parking • 125 sqft
Apartment
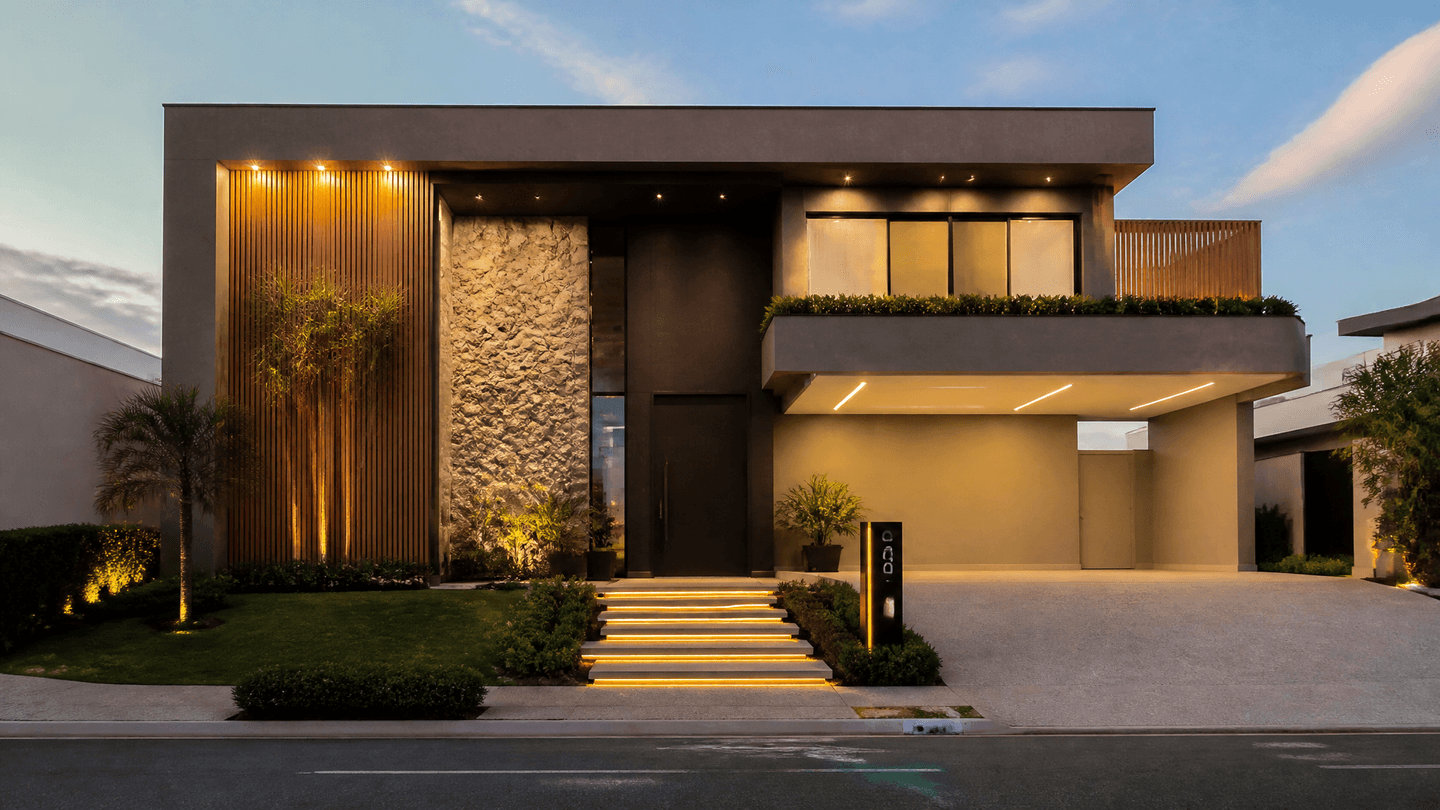
Sale
Recife, PE
R$ 3.000.000
5 Bedrooms • 5 Bathrooms • 5 Parking • 300 sqft
Apartment
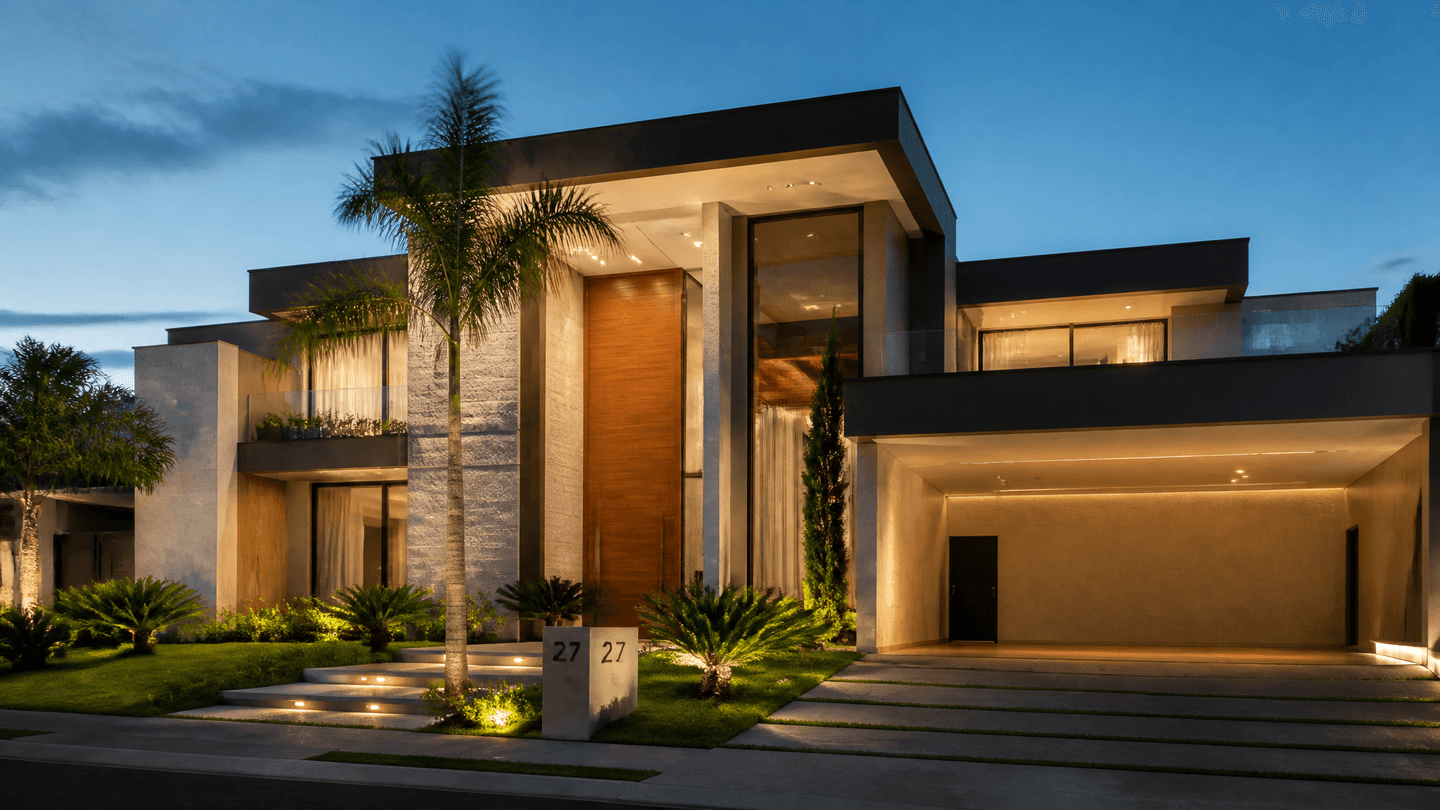
Launch
EASY
Quarta Parada - São Paulo, SP
From
R$ 2.500.000
R$ 2.500.000
4 Bedrooms • 3 Bathrooms • 3 Parking • 80 sqft
House